

$125,000
$119,900
4.3%For more information regarding the value of a property, please contact us for a free consultation.
266 N 2nd ST Livingston, IL 62058
3 Beds
3 Baths
2,885 SqFt
Key Details
Sold Price $125,000
Property Type Single Family Home
Sub Type Single Family Residence
Listing Status Sold
Purchase Type For Sale
Square Footage 2,885 sqft
Price per Sqft $43
Subdivision Not In A Subdivision
MLS Listing ID 23007828
Sold Date 09/29/23
Style Bungalow,Other
Bedrooms 3
Full Baths 2
Half Baths 1
Year Built 1920
Annual Tax Amount $1,177
Lot Size 0.388 Acres
Acres 0.388
Lot Dimensions 115.3x157.3 IRR
Property Sub-Type Single Family Residence
Property Description
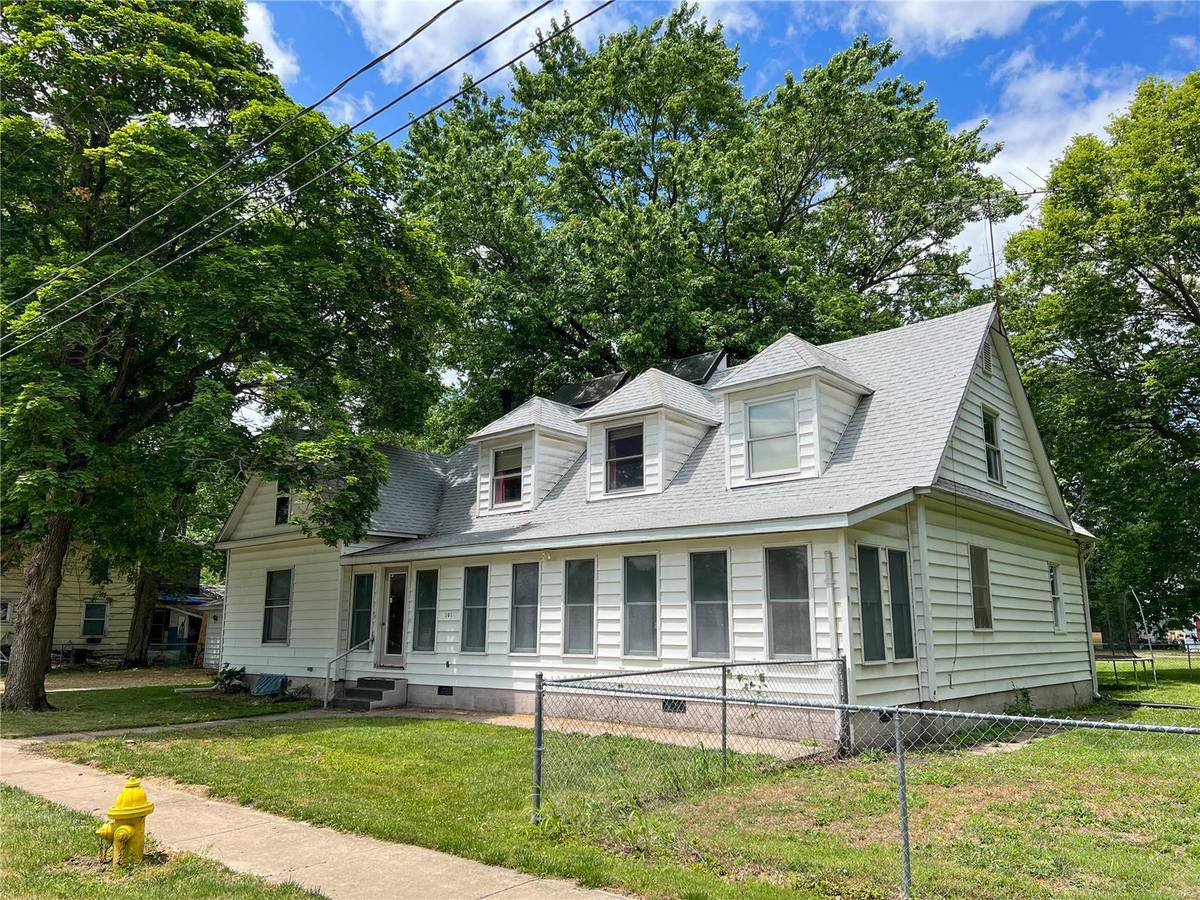
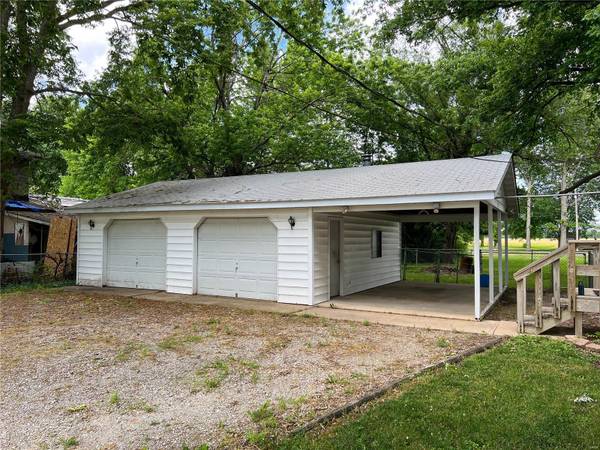
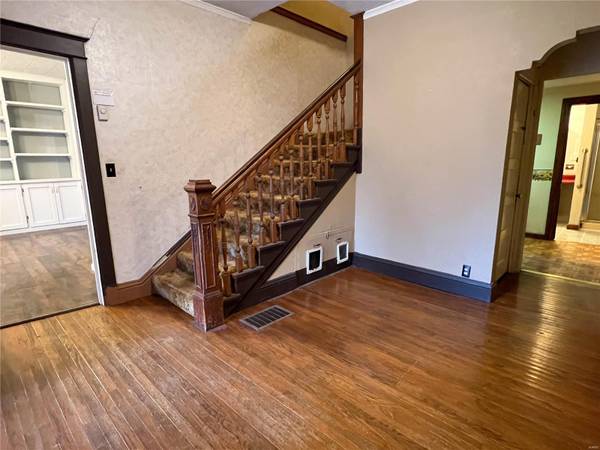
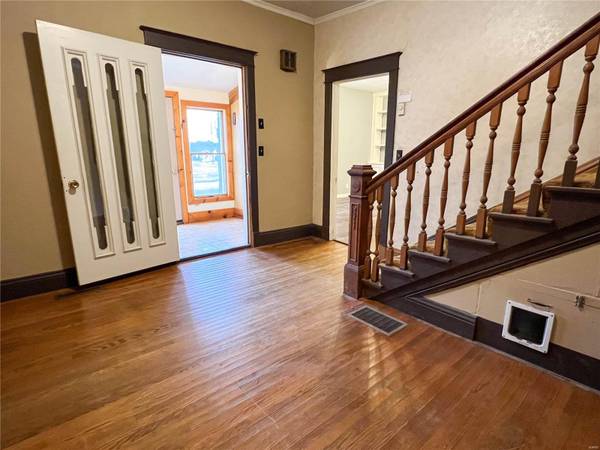
Edge of town living! This 3 bed 3 bath home has tons to offer to its new owner. Featuring a large fenced-in side and backyard, there's enough space for a garden and tons of shade for entertaining outside. Also, this home features a 2 car garage heated with a wood stove for those winter garage projects. Heading inside, entering through the enclosed front porch, the staircase with an impressive wooden banister that catches your eye. The large living room features built-in bookshelves and enough space for entertainment. The large dining room has shelves for storage. The room also has a storage cabinet for canned goods on the wall. Heading upstairs, there are 2 bedrooms, one with built-in drawers and the other has a walk-in closet. This home features an attic fan and also a solar heating system. Schedule your private viewing today!!
Location
State IL
County Madison
Rooms
Basement Partial, Sump Pump, Unfinished
Main Level Bedrooms 1
Interior
Interior Features Separate Dining, Bookcases, Historic Millwork
Heating Natural Gas, Forced Air
Cooling Attic Fan, Central Air, Electric
Flooring Carpet, Hardwood
Fireplaces Type None
Fireplace Y
Appliance Range Hood, Gas Range, Gas Oven, Gas Water Heater, Other
Exterior
Parking Features true
Garage Spaces 2.0
View Y/N No
Building
Lot Description Level
Story 1.5
Sewer Public Sewer
Water Public
Level or Stories One and One Half
Structure Type Vinyl Siding
Schools
Elementary Schools Staunton Dist 6
Middle Schools Staunton Dist 6
High Schools Staunton
School District Staunton Dist 6
Others
Ownership Private
Acceptable Financing Cash, Conventional
Listing Terms Cash, Conventional
Special Listing Condition Standard
Read Less
Want to know what your home might be worth? Contact us for a FREE valuation!

Our team is ready to help you sell your home for the highest possible price ASAP
Bought with ThomasDaugherty
NEARBY SCHOOLS & BUSINESSES