


$340,000
$335,000
1.5%For more information regarding the value of a property, please contact us for a free consultation.
3034 N 1300 ST Herrick, IL 62431
3 Beds
5 Baths
2,738 SqFt
Key Details
Sold Price $340,000
Property Type Single Family Home
Sub Type Single Family Residence
Listing Status Sold
Purchase Type For Sale
Square Footage 2,738 sqft
Price per Sqft $124
MLS Listing ID 24001041
Sold Date 06/28/24
Style Traditional,Ranch
Bedrooms 3
Full Baths 3
Half Baths 2
Year Built 2006
Annual Tax Amount $4,342
Lot Size 5.000 Acres
Acres 5.0
Lot Dimensions 5 Acres
Property Sub-Type Single Family Residence
Property Description
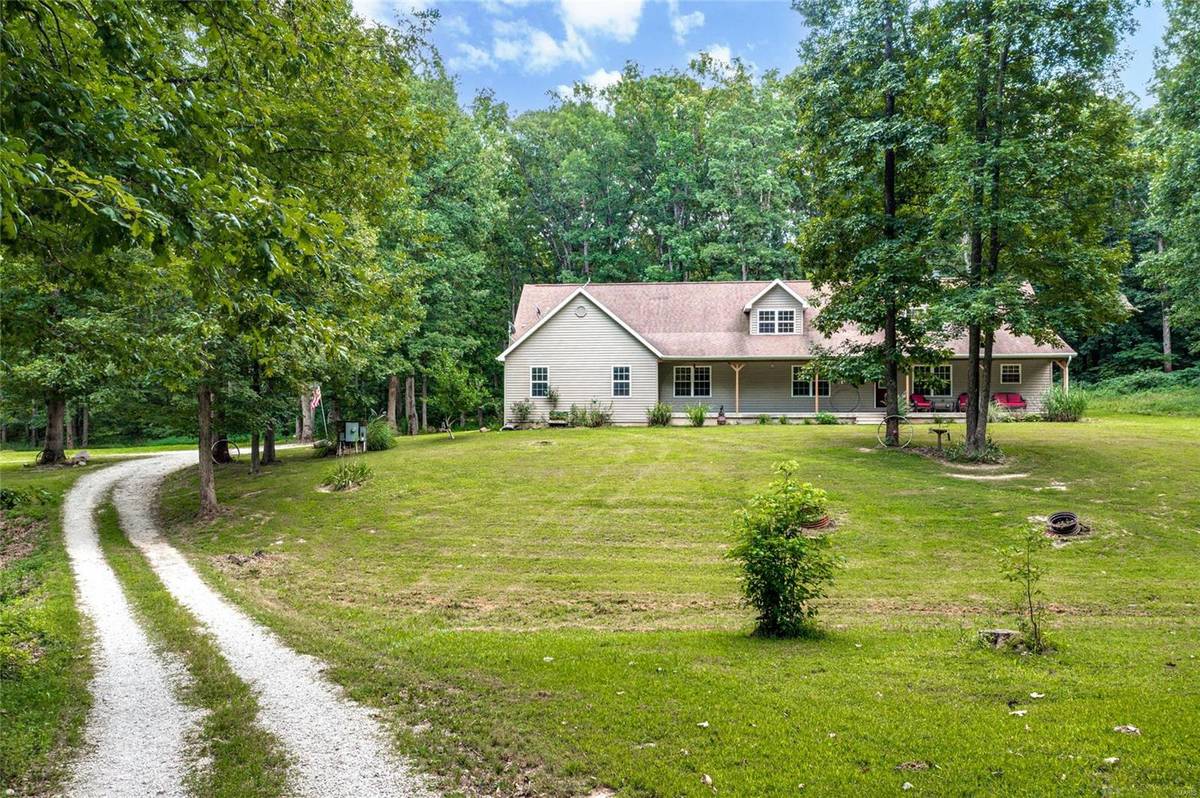
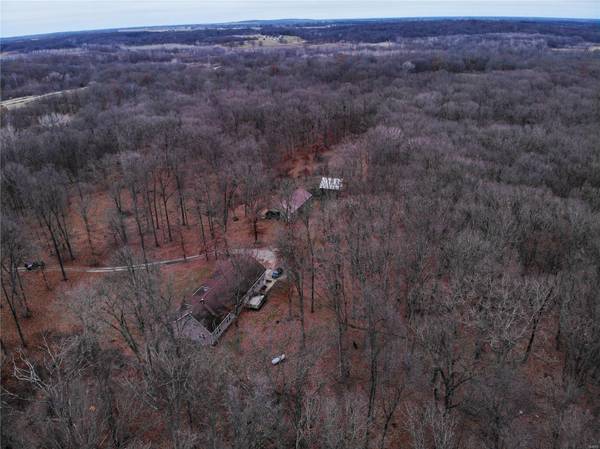
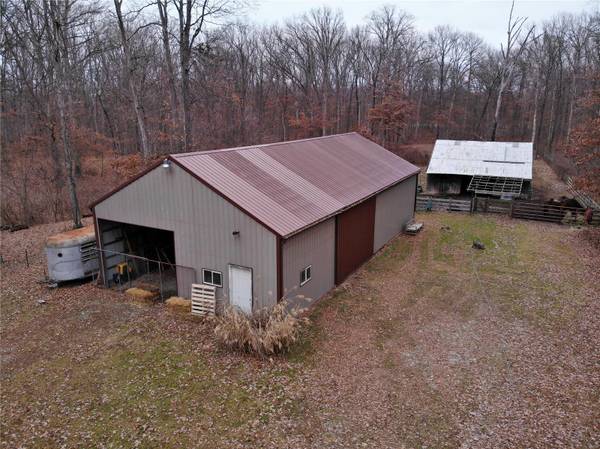
Picture yourself... 5 Country Acres, a newer home down a private lane w/a 60'x30' shed, barn, & woods! Sound good? This home features a large Kitchen w/breakfast bar & Dining Area that opens onto the deck - all you'll see is trees & wildlife! (Do you hunt?) Overlooking the Kitchen is the Loft; you'll appreciate this..there's a half Bath in this area. The Living Room boasts a cathedral ceiling, stone woodburning fireplace, & easy-to-care for laminate flooring The primary Bedroom & Bath are on the main level, along w/two other Bedrooms w/Jack'nJill Bath, Laundry Room, & half Bath. You can almost double your living space if you'd like to finish the basement! The basement has a full bath, one of the rooms has an egress window, there are stairs to the Garage & into the Kitchen. The home is currently on well water, however, public water is available. Also important - current owners have good internet service! This is a wonderful family home - call a REALTOR® today to schedule your viewing.
Location
State IL
County Fayette
Rooms
Basement 9 ft + Pour, Bathroom, Egress Window, Full, Unfinished
Main Level Bedrooms 3
Interior
Interior Features Tub, Vaulted Ceiling(s), Breakfast Bar, Eat-in Kitchen
Heating Propane, Forced Air
Cooling Central Air, Electric
Flooring Carpet
Fireplaces Number 1
Fireplaces Type Living Room, Wood Burning
Fireplace Y
Appliance Dishwasher, Dryer, Microwave, Gas Range, Gas Oven, Refrigerator, Washer, Electric Water Heater
Exterior
Parking Features true
Garage Spaces 2.0
View Y/N No
Building
Lot Description Adjoins Wooded Area, Wooded
Story 1.5
Sewer Aerobic Septic, Septic Tank
Water Well
Level or Stories One and One Half
Structure Type Vinyl Siding
Schools
Elementary Schools Cowden-Herrick Dist 3A
Middle Schools Cowden-Herrick Dist 3A
High Schools Cowden-Herrick
School District Cowden-Herrick Dist 3A
Others
Ownership Private
Acceptable Financing Cash, Conventional, FHA, USDA, VA Loan
Listing Terms Cash, Conventional, FHA, USDA, VA Loan
Special Listing Condition Standard
Read Less
Want to know what your home might be worth? Contact us for a FREE valuation!

Our team is ready to help you sell your home for the highest possible price ASAP
Bought with ThomasDaugherty
NEARBY SCHOOLS & BUSINESSES