



$138,000
$138,300
0.2%For more information regarding the value of a property, please contact us for a free consultation.
318 W Henry ST Staunton, IL 62088
3 Beds
1 Bath
1,439 SqFt
Key Details
Sold Price $138,000
Property Type Single Family Home
Sub Type Single Family Residence
Listing Status Sold
Purchase Type For Sale
Square Footage 1,439 sqft
Price per Sqft $95
MLS Listing ID 23058979
Sold Date 11/22/23
Style Other,Colonial
Bedrooms 3
Full Baths 1
Annual Tax Amount $816
Lot Dimensions 110 x 115
Property Sub-Type Single Family Residence
Property Description
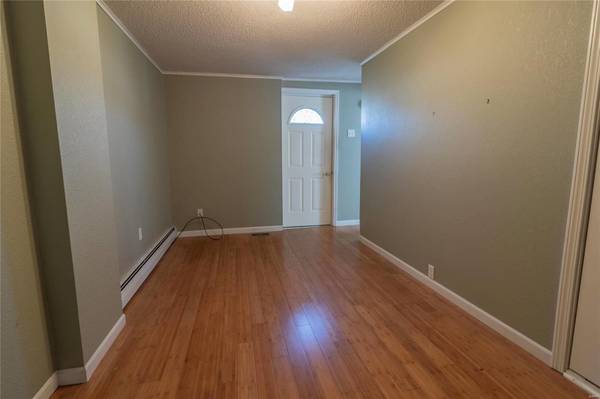
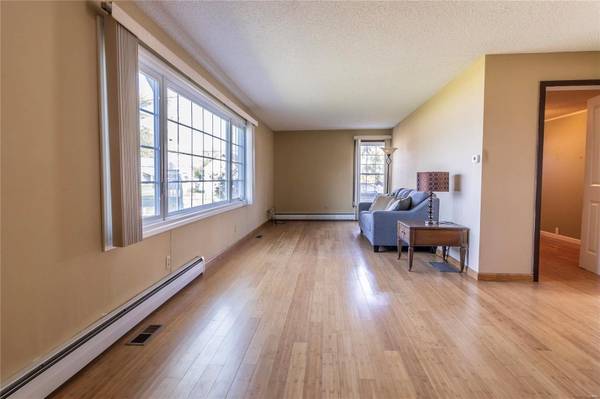
Seller is offering an additional $3000 closing credit for any contract submitted and accepted by October 20, 2023. This home has been loving maintained by the same family for over 80+ years. Over the years there have been several updates ... wood bamboo flooring on the main level, kitchen updates included new hard surface countertops and backsplash, main bath and newer windows. The main floor includes a large entry way, living room/dining combo, kitchen, master bedroom and laundry/mudroom. Two bedrooms and a bonus room are located on the 2nd floor. Nestled on a corner double lot, you have a large yard to expand the home or to build an outdoor oasis. A blacktop driveway takes you to a double carport with a large storage area for a work bench and lawn supplies. Off the rear of the home is a delightful enclosed patio for entertaining. This home has endless possibilities and room to grow. Home is in an estate and the family wishes to sell "AS IS" condition. Additional Rooms: Mud Room, Sun Room
Location
State IL
County Macoupin
Rooms
Basement 8 ft + Pour, Cellar, Unfinished, Walk-Out Access
Main Level Bedrooms 1
Interior
Interior Features Solid Surface Countertop(s), Dining/Living Room Combo
Heating Forced Air, Natural Gas
Cooling Central Air, Electric
Fireplaces Type None
Fireplace Y
Appliance Double Oven, Gas Cooktop, Refrigerator, Washer, Gas Water Heater
Exterior
Parking Features false
View Y/N No
Building
Lot Description Corner Lot, Level
Story 2
Sewer Public Sewer
Water Public
Level or Stories Two
Structure Type Vinyl Siding
Schools
Elementary Schools Staunton Dist 6
Middle Schools Staunton Dist 6
High Schools Staunton
School District Staunton Dist 6
Others
Ownership Private
Acceptable Financing Cash, Conventional, FHA, USDA, VA Loan
Listing Terms Cash, Conventional, FHA, USDA, VA Loan
Special Listing Condition Standard
Read Less
Want to know what your home might be worth? Contact us for a FREE valuation!

Our team is ready to help you sell your home for the highest possible price ASAP
Bought with ThomasDaugherty
NEARBY SCHOOLS & BUSINESSES