
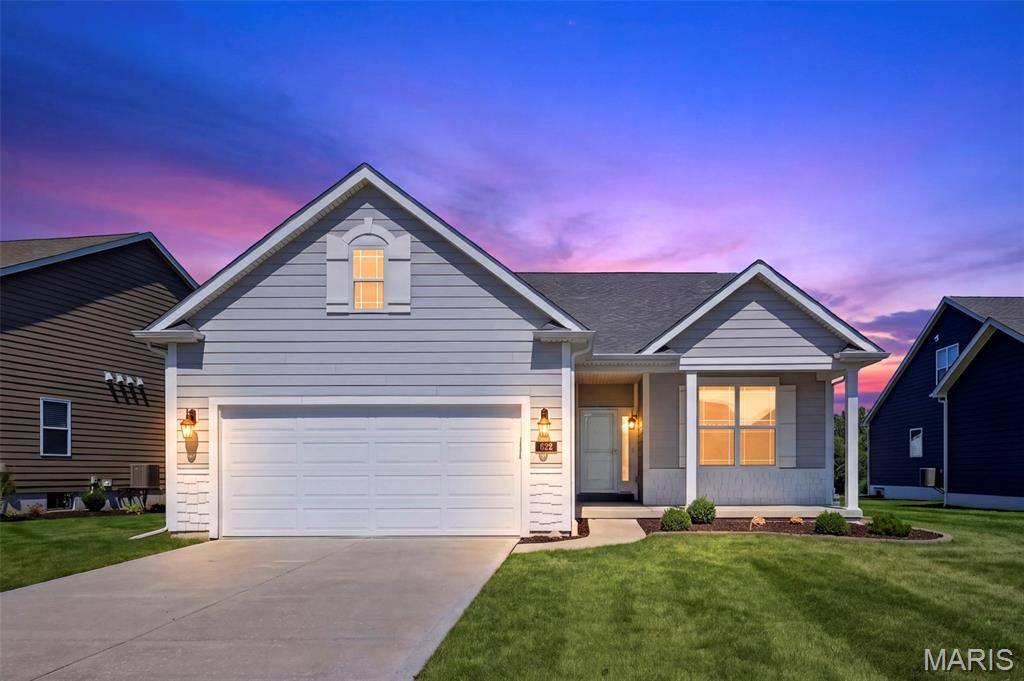


622 Cruden Bay CT Dardenne Prairie, MO 63368
2 Beds
3 Baths
2,243 SqFt
Open House
Thu Sep 10, 3:30pm - 5:00pm
Sat Sep 12, 11:00am - 12:30pm
Sun Sep 13, 1:00pm - 3:00pm
UPDATED:
Key Details
Property Type Single Family Home
Sub Type Single Family Residence
Listing Status Active
Purchase Type For Sale
Square Footage 2,243 sqft
Price per Sqft $222
Subdivision Inverness Ph 1
MLS Listing ID 26056425
Style Ranch
Bedrooms 2
Full Baths 2
Half Baths 1
HOA Fees $225/mo
Year Built 2020
Annual Tax Amount $6,771
Lot Size 0.273 Acres
Acres 0.2735
Property Sub-Type Single Family Residence
Property Description
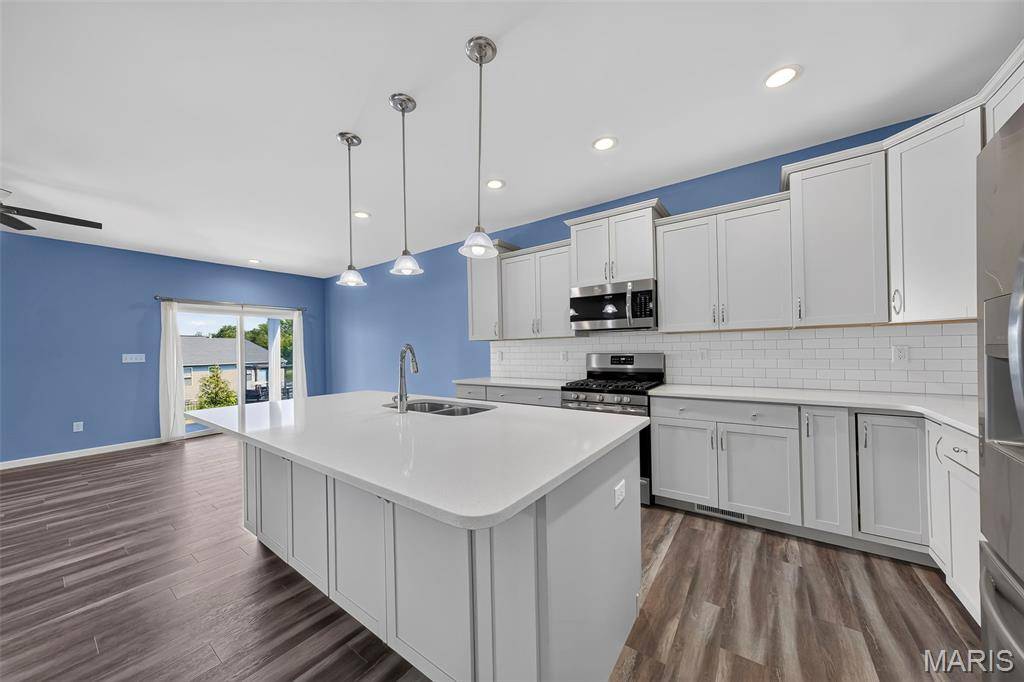
Step inside to LVP flooring and a spacious main-floor office. The gorgeous kitchen features quartz countertops, stainless steel appliances, an oversized island, beautiful backsplash, and plenty of space for entertaining. Main-floor laundry adds extra convenience.
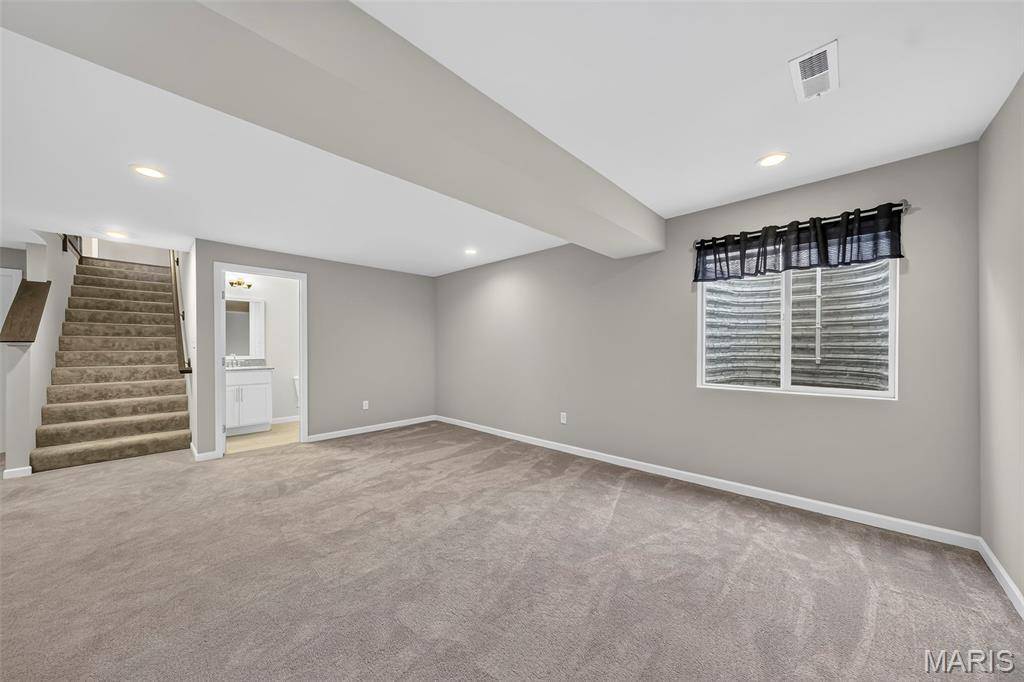
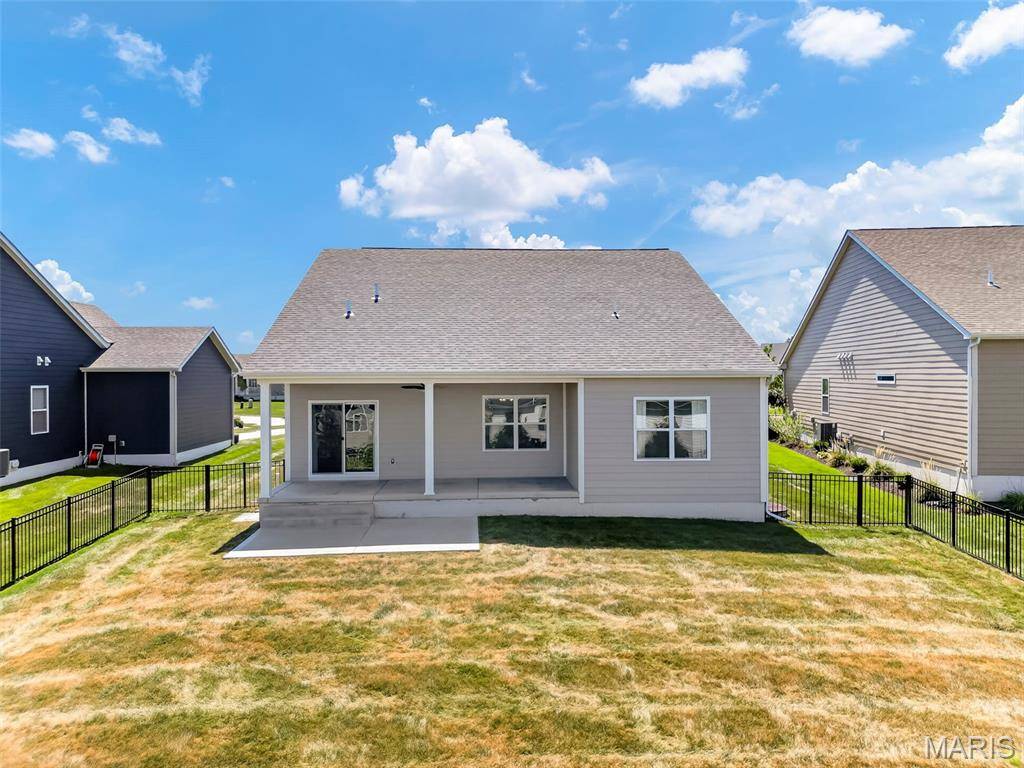
The finished lower level offers additional living space with an egress window and half bath. Outside, enjoy the fenced-in yard and relaxing lake view!
The monthly fee includes lawn care, sprinkler system maintenance, grass cutting, and snow removal of the driveway and sidewalk. With newer construction, a finished lower level, and low-maintenance living, this home is ready for its next owner!
Location
State MO
County St. Charles
Area 417 - Wentzville-Liberty
Rooms
Basement 9 ft + Pour
Main Level Bedrooms 2
Interior
Heating Natural Gas
Cooling Ceiling Fan(s), Central Air
Flooring Carpet, Luxury Vinyl
Fireplace N
Appliance Stainless Steel Appliance(s), ENERGY STAR Qualified Dishwasher, Disposal, Microwave, Refrigerator
Laundry Main Level
Exterior
Parking Features true
Garage Spaces 2.0
Utilities Available Electricity Connected, Natural Gas Connected, Sewer Connected
Amenities Available Common Ground, Dog Park, Trail(s)
View Y/N No
Roof Type Architectural Shingle
Building
Lot Description Landscaped, Level, Views
Story 1
Builder Name Lombardo Homes
Sewer Public Sewer
Water Public
Level or Stories One
Structure Type Concrete,HardiPlank Type
Schools
Elementary Schools Crossroads Elem.
Middle Schools Frontier Middle
High Schools Liberty
School District Wentzville R-Iv
Others
HOA Fee Include Maintenance Grounds,Common Area Maintenance,Other,Snow Removal
Acceptable Financing Cash, Conventional, FHA, USDA, VA Loan
Listing Terms Cash, Conventional, FHA, USDA, VA Loan
Special Listing Condition Standard
NEARBY SCHOOLS & PROPERTIES