
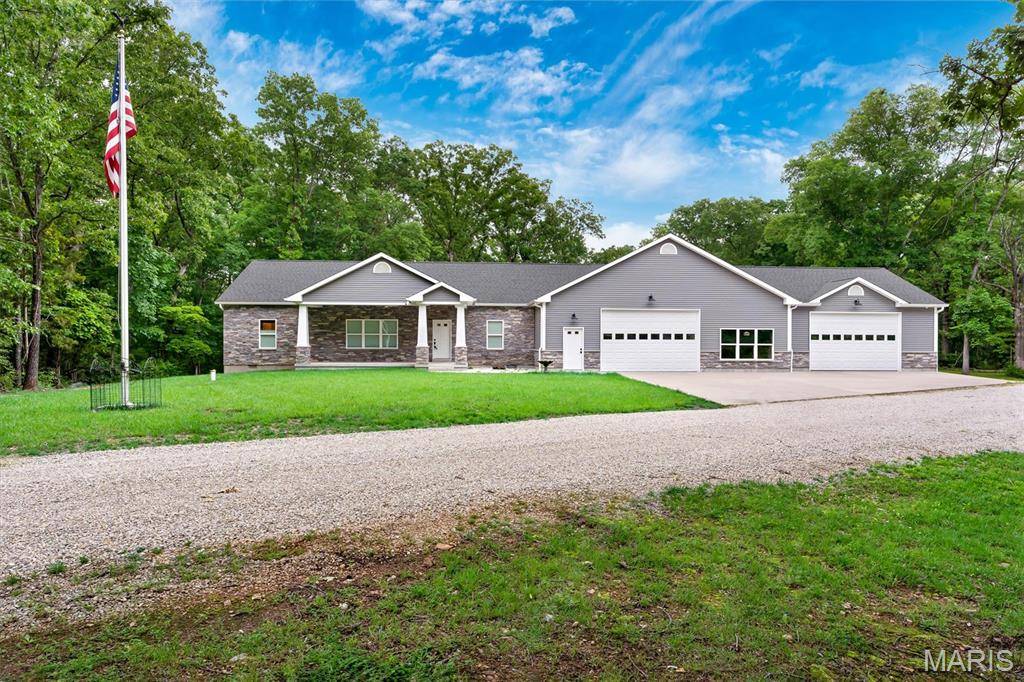



6713 Klondike RD Hillsboro, MO 63050
2 Beds
2 Baths
1,908 SqFt
UPDATED:
Key Details
Property Type Single Family Home
Sub Type Single Family Residence
Listing Status Active
Purchase Type For Sale
Square Footage 1,908 sqft
Price per Sqft $385
MLS Listing ID 26029747
Style Other
Bedrooms 2
Full Baths 2
Year Built 2020
Annual Tax Amount $4,108
Lot Size 7.010 Acres
Acres 7.01
Lot Dimensions 768x448x435x661
Property Sub-Type Single Family Residence
Property Description
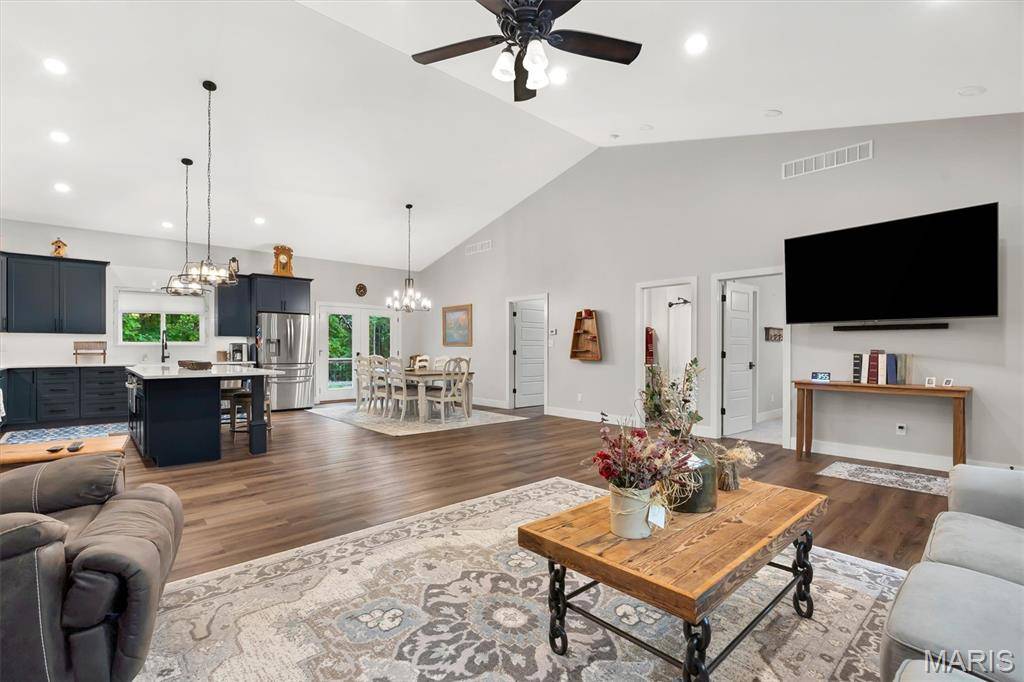
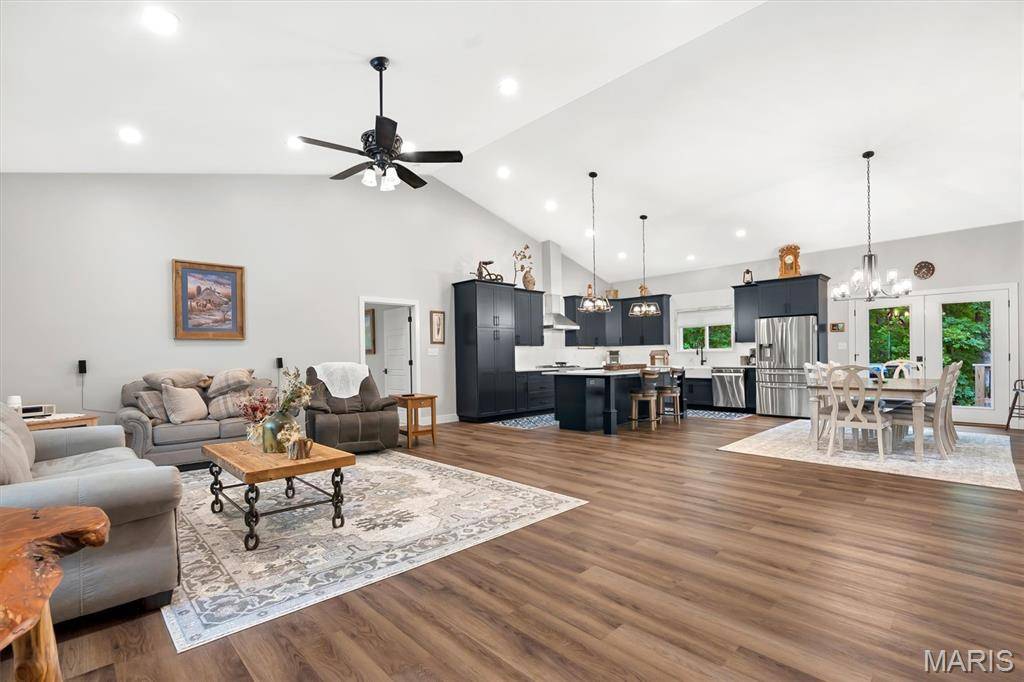
Step inside to a spacious open-concept great room with 10-ft vaulted ceilings and LED lighting. The kitchen features custom soft-close cabinetry, a 4×9 cultured-marble island, cast-iron farm sink, tile backsplash, stainless appliances—including a 36” propane range, four-door fridge, under-cabinet microwave, and full-size ice maker—and under-cabinet lighting throughout.
Down the hall, the primary suite offers a double-bowl vanity, marble-tile flooring, a large walk-in shower with glass door, and a custom walk-in closet with maple built-ins. Additional bedrooms include carpeted floors, ceiling fans, and convenient access to the full bath. Laundry is nearby with front-load machines included.
This home was built with a true foundation and insulated crawlspace, not a slab. It features concrete footings and foundation walls, a 2x12 framed sub-base, and ¾” tongue-and-groove flooring. The crawlspace is fully insulated—including spray-foamed band boards—with a vapor barrier, gravel base, and a safety-vented duct to prevent freezing of water lines. Drain tile runs the full length of the home and exits to daylight, and most downspouts are piped underground to keep water away from the foundation and prevent ice buildup on walking surfaces.
The attached shop and garage offer exceptional versatility with tall ceilings, insulated overhead doors, LED lighting, metal wall panels, and space for vehicles, equipment, ATVs, and more. There's also a 50-amp RV hookup with septic connection, a 16x10 insulated outbuilding with electric on its own concrete pad, extensive parking, a gravel RV pad with retaining wall, and a 30' commercial flagpole.
Additional upgrades include spray-foam insulation, 400-amp service with buried electric, tankless water heater, water softener, and dual heat-pump systems. Only three steps connect the shop to the home for easy access.
A rare opportunity to own a high-quality, custom shouse with unmatched workspace, thoughtful construction, and modern comfort.
Location
State MO
County Jefferson
Area 393 - Hillsboro
Rooms
Basement Crawl Space
Main Level Bedrooms 2
Interior
Heating Forced Air
Cooling Ceiling Fan(s), Central Air
Flooring Carpet, Luxury Vinyl
Fireplace Y
Appliance ENERGY STAR Qualified Appliances, Stainless Steel Appliance(s), ENERGY STAR Qualified Dishwasher, ENERGY STAR Qualified Dryer, Microwave, Gas Oven, Gas Range, ENERGY STAR Qualified Refrigerator
Laundry Main Level
Exterior
Parking Features true
Garage Spaces 8.0
Utilities Available Cable Available
View Y/N No
Building
Lot Description Adjoins Wooded Area, Many Trees, Natural Foliage, Private
Story 1
Sewer Septic Tank
Water Well
Level or Stories One
Structure Type Other
Schools
Elementary Schools Hillsboro Primary
Middle Schools Hillsboro Jr. High
High Schools Hillsboro High
School District Hillsboro R-Iii
Others
Ownership Private
Acceptable Financing Cash, Conventional, FHA, VA Loan
Listing Terms Cash, Conventional, FHA, VA Loan
Special Listing Condition Standard
Virtual Tour https://iframe.videodelivery.net/fa1001e67ca301e50b5fc0294b5d9e22
NEARBY SCHOOLS & PROPERTIES